Adaptiv® Layout Lab


Our patented Adaptiv® system uses modular building blocks to easily rearrange your camper’s interior into hundreds of layouts for every adventure.
Choose your camper
Start with a package
Compare packagesChoose a package, or build your own interior from scratch.
More layout ideas
Explore a different use for the space. These are examples, not packages or price quotes.
Choose your color
Color reference. Confirm availability with sales.
Choose your interior finishesGrey · Bamboo
Interior references and color visualizations; pictured layouts may differ. Ask your sales associate about custom fabric and wood options available at additional cost.
Build your Adaptiv® layout
Switch surrounding cushions and floor panels on or off. Cubes, tables and their cushions stay in place.
How to use the Layout Lab
- Start: choose your camper, then try a package or a layout idea. The highlighted package is the one loaded in your plan.
- Rearrange: tap or click a piece, then tap an available square to move it. You can also drag it. Use the edit buttons to rotate, open or remove the selected piece.
- Add: choose a component under Components, then tap a square to place it. Choose Done adding when finished. Select a cube to see the available stack controls.
- Adjust the surroundings: use Surrounding Cushions & Floor Panels to switch those pieces off or on. Turning them back on restores panels where they still fit. Fixed kitchen and bathroom areas stay installed.
- Go back: Undo restores your previous change. Clear layout removes movable pieces; Reset all returns to the initial HC1 view.
- Share: use the summary and sharing options to copy a layout link, download your PDF, or prepare an email for the sales team.
Inside the HC1
Real camper photos
Reference photos show possible arrangements, not your exact plan.
Make it yours
Explore upgrades
Compare camper packages See inclusions and starting prices
Explore a package, then make it yours.
See what each HC1 includes. View a package without changing your layout, or start with its pieces and rearrange them.
Prices shown are starting prices for the camper. Exterior photos are examples; colors and equipment may vary. Confirm package details with Happier Camper.
How Adaptiv® works Explore the system, videos and story
How Adaptiv® works

Think of the camper floor as a grid you can rearrange. The 20″ square cubes and accessories make seating, sleeping, storage, and tables from the same space. Start with a layout here, then change it as your plans change.
A place for each piece


Choose your camper and starting floor above. The overhead squares show where modular components can go; the shell and any Studio front fixtures stay in place.
Build the base

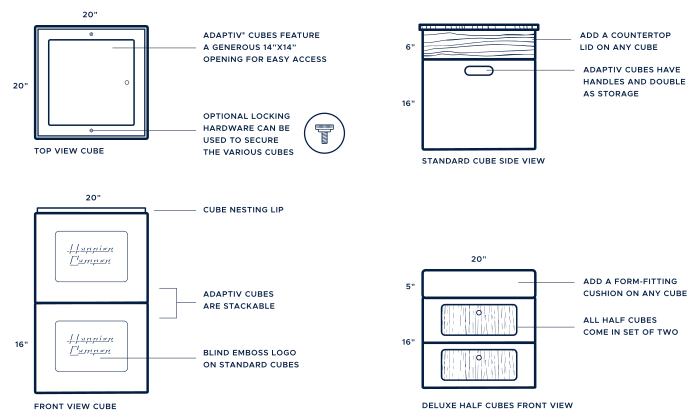
Place storage cubes, half cubes, and specialty cubes in the open grid. A standard cube is 20″ square, with a 14″ × 14″ lid opening for access from above. Stack up to three full components in one square.
Make it yours
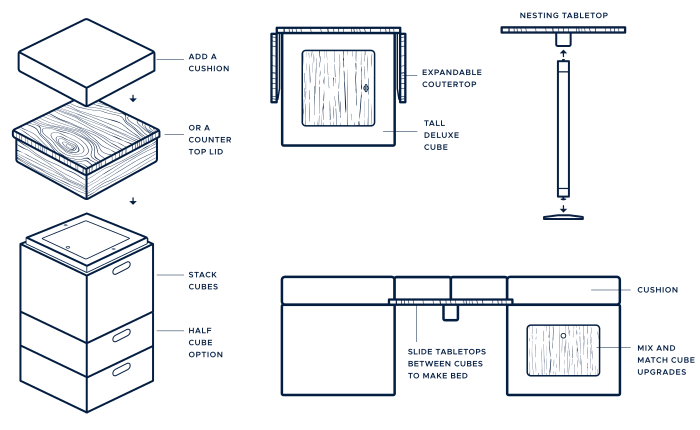
Add form-fitting cushions for seating or a bed. Put a tabletop on a cube or bridge two cubes to make another surface. Rearrange pieces for the next use.
See the pieces fit together
These Happier Camper diagrams show the modular cube, its access opening, and how cushions and tabletops connect with the system.
Watch it in action
Start with two quick examples, then watch the longer film for the system in use.
Ready to try it? Choose a model, start with the bare floor or cushions, and tap a component to see its top view and a real product photo.
Back to the Layout Lab ↑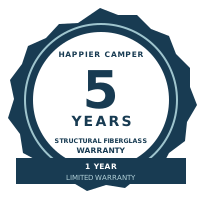
Built for years of adventure
Our distinctive dual-hull fiberglass construction combines structural strength with a lightweight design for lasting durability. More than a camper for today, it’s an investment in adventures and memories to share across generations.
Current models include a five-year limited fiberglass structural warranty from original retail delivery. Covers qualifying structural defects in the fiberglass body.
Full terms, exclusions and owner responsibilities apply. Warranty & owner resources ↗